
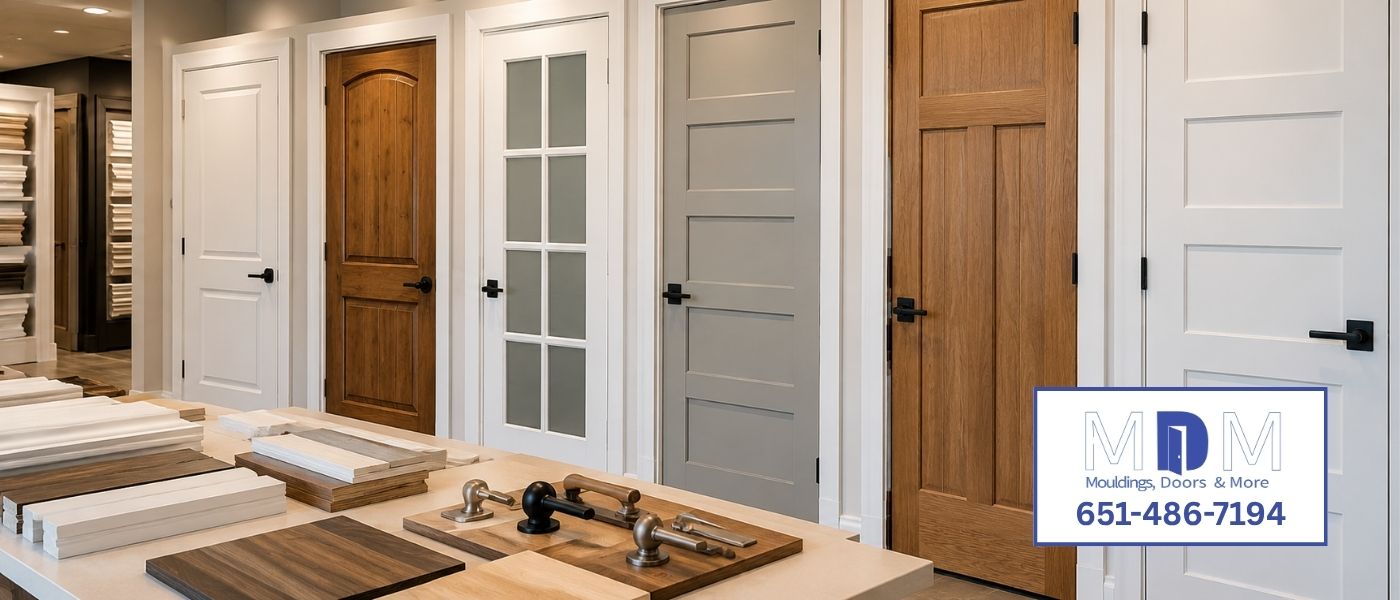
Interior doors do much more than separate one room from another. They affect privacy, sound, traffic flow, light, storage access, and the overall style of a home. Because every room serves a different purpose, using the exact same door specification everywhere is not always the best approach.
A thoughtful door plan looks at how each space is used and then matches construction, style, hardware, and swing direction to that need. Mouldings, Doors & More offers interior doors in a variety of styles, materials, finishes, and sizes, including custom and cut-to-fit options. That flexibility makes it easier to keep a consistent design throughout the house while still choosing the right function for each room.
Bedrooms Need Privacy and Quiet
Bedroom doors should support privacy and help create a quieter place to rest. A solid core door can be a worthwhile upgrade in bedrooms because the additional mass helps reduce the amount of household sound that passes through the doorway. This can be particularly useful for bedrooms near kitchens, living rooms, stairways, or other active parts of the home.
Hardware should also reflect the need for privacy without making the door difficult to use. A privacy lockset is common for bedrooms, while the style and finish can coordinate with hardware throughout the rest of the house. Choosing one consistent panel design across bedroom doors can also create a cleaner, more intentional hallway appearance.
Bathrooms Need Privacy and Practical Materials
Bathroom doors have similar privacy needs but also live near changing humidity levels. The door, finish, and hardware should be appropriate for the environment and should operate smoothly even with regular use. Solid core construction can add privacy and a more substantial feel, especially in primary bathrooms or powder rooms located close to shared living areas.
The swing direction deserves careful attention because bathrooms often contain tight clearances around vanities, toilets, and showers. A door that opens into the wrong area can make the room feel smaller and more awkward to use. Before ordering, it is worth checking how the door interacts with fixtures and traffic patterns rather than simply copying the existing configuration.
Closets Often Benefit from Simpler Solutions
Closet doors usually do not require the same sound reduction as bedrooms or offices. This makes them a good place to consider lighter or more budget-conscious door construction, depending on the style of the home. The bigger questions often involve access, available wall space, and whether a swinging, bifold, or other configuration works best.
For reach-in closets, think about how much of the opening you need to access at once. A beautiful door is less useful if it blocks drawers, shelving, or furniture every time it opens. Matching the closet doors visually to nearby bedroom or hallway doors can maintain consistency even when the construction or configuration is different.
Home Offices Benefit from Sound Control
Remote work has made the home office door more important than it once was. Video calls, focused work, and confidential conversations are all easier when the room can be separated from normal household activity. A solid core door is often a smart choice because it can reduce sound transmission and create a more substantial barrier between work and home life.
Glass can still be incorporated when borrowed light is important, but the amount and type of glass should reflect the privacy you need. Some homeowners prefer a traditional panel door for maximum separation, while others want a glazed or French-style door that keeps the office connected visually to the rest of the house. The best choice balances concentration, privacy, natural light, and the overall design of the surrounding rooms.
Laundry and Utility Rooms Need Function First
Laundry rooms, mechanical spaces, and utility rooms are hardworking areas where function often matters more than form. A door can help reduce visual clutter and, depending on construction, soften some of the sound from appliances. The swing should be planned around baskets, shelving, machines, and the path you use to move through the room.
Because laundry spaces may sit near kitchens or hallways, the exterior face of the door still contributes to the home’s design. Choosing the same panel profile used elsewhere can keep the space looking integrated even if the door itself is selected for practical reasons. This is a good example of how consistent style and room-specific performance can work together.
Pantry Doors Can Add Character
Pantries give homeowners an opportunity to use the door as a design feature. Depending on the home, a pantry door might include glass, a distinctive panel pattern, or hardware that adds personality to the kitchen. Since the space does not usually require sound control, appearance and access often become the leading considerations.
Think about how the door will operate when someone is cooking and moving through the kitchen. A swing that blocks a walkway or collides with cabinetry can become annoying very quickly. Measuring the space and thinking through daily movement is just as important as choosing a door that looks good in photographs.
Hallways Need Visual Consistency
Hallways often reveal several doors at once, which makes mismatched styles especially noticeable. Using a consistent panel profile, finish, casing, and hardware can make the entire area feel more polished. The doors do not all have to use identical internal construction, but their visible design should relate to one another.
This is also where mouldings and casing can make a major difference. Door trim creates a visual frame around every opening and connects the doors to the baseboards and architecture of the room. Planning trim at the same time as the doors helps create a cohesive result instead of a collection of unrelated upgrades.
Hardware Should Match the Room and the Door
Bedrooms and bathrooms generally need privacy hardware, while closets and passage doors can use simpler latch functions. Beyond function, finish and shape also influence the appearance of the doorway. Coordinating levers, knobs, hinges, and other visible hardware can help new doors feel like part of one complete renovation.
Mouldings, Doors & More offers locksets and hardware in multiple styles and finishes. Selecting hardware alongside the door makes it easier to coordinate proportions and finishes. It also helps ensure that the product is prepared correctly for the hardware that will actually be installed.
Installation Is Part of Choosing the Right Door
The right door on paper still needs to fit the real opening in your home. Existing jambs may be out of square, older openings may be nonstandard, and hinge or latch locations may need adjustment. Those details are especially important when replacing slabs while trying to preserve existing trim and jambs.
Mouldings, Doors & More provides finish carpentry and door installation services, including fitting, adjustments, casing, millwork, hardware, and finishing work. If you are planning a whole-home door update, professional guidance can help you build a room-by-room plan that keeps the design consistent while matching the function of each space. To get started, contact the team and discuss the rooms you are ready to update.
continue reading
Related Posts
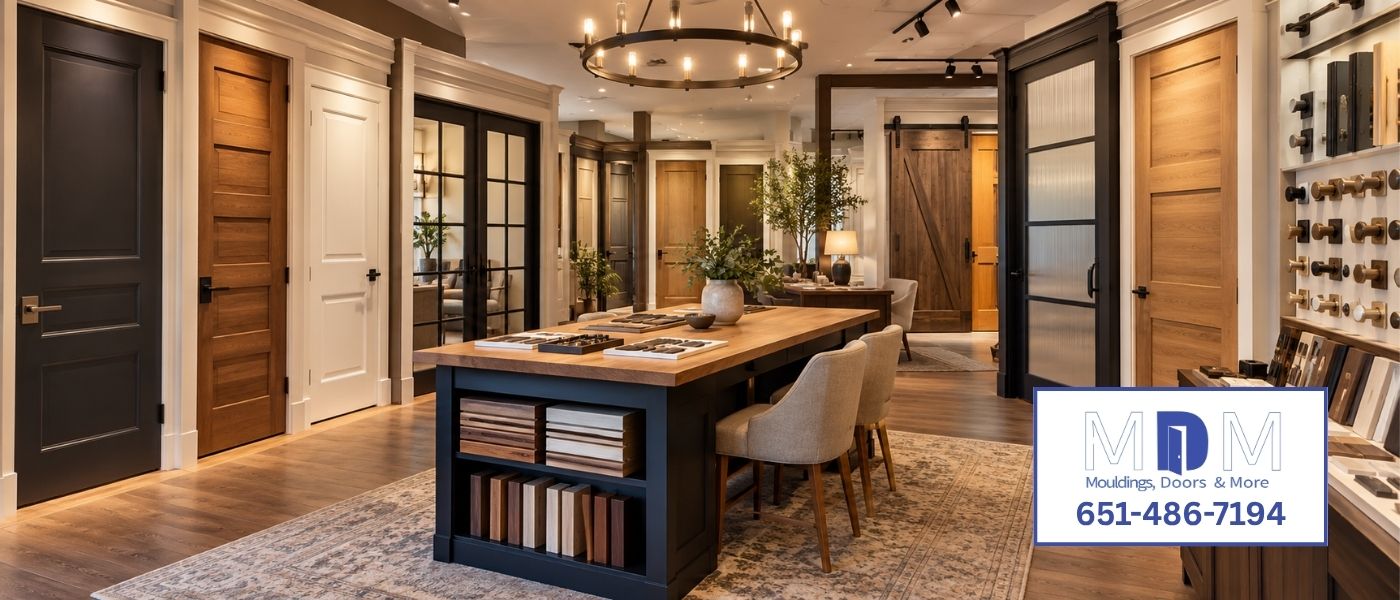
Interior doors rarely stand alone visually. Every door is framed by casing, connected to baseboards, surrounded by wall color, and
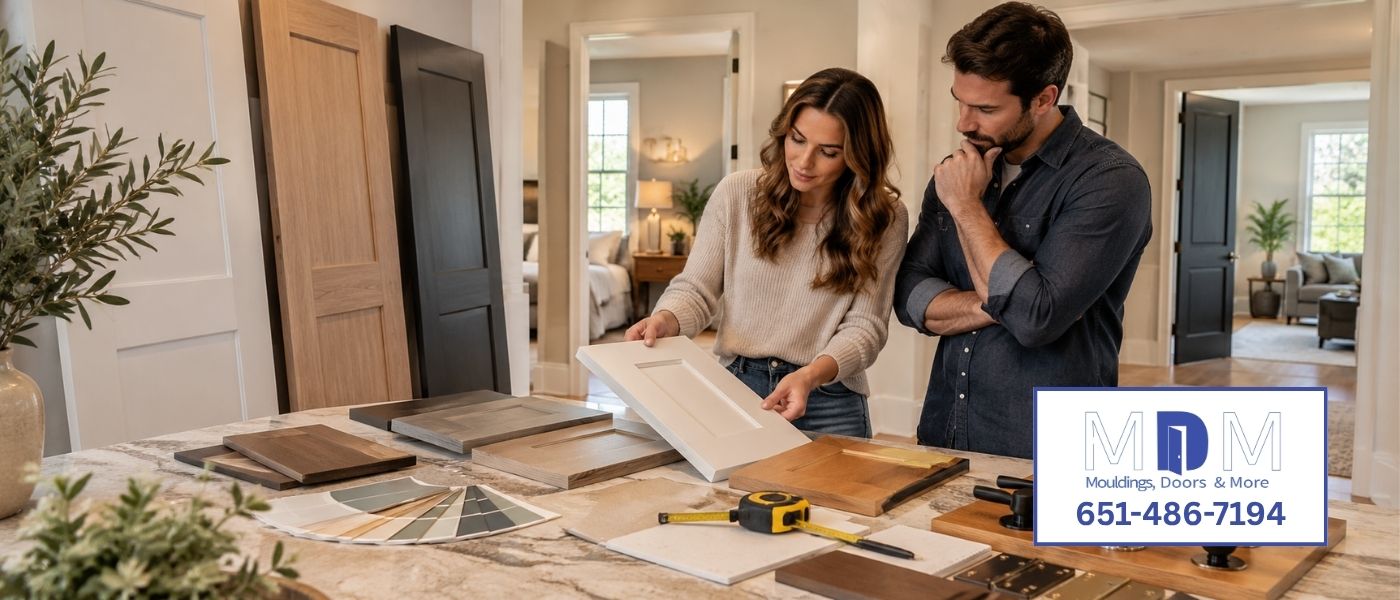
When homeowners begin shopping for interior doors, price is often one of the first things they compare. A big-box store
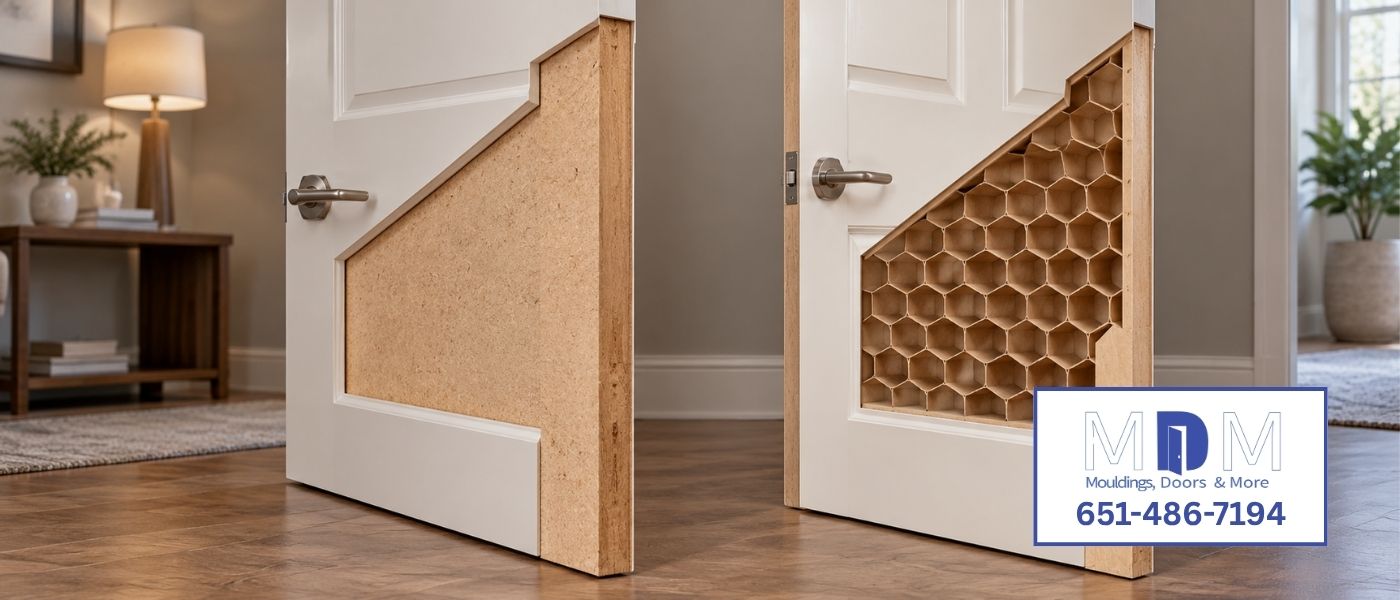
Two interior doors can look almost identical from across the room while feeling completely different when you open and close
Shopping for interior doors can look simple at first. You choose a style, pick a size, load it into the
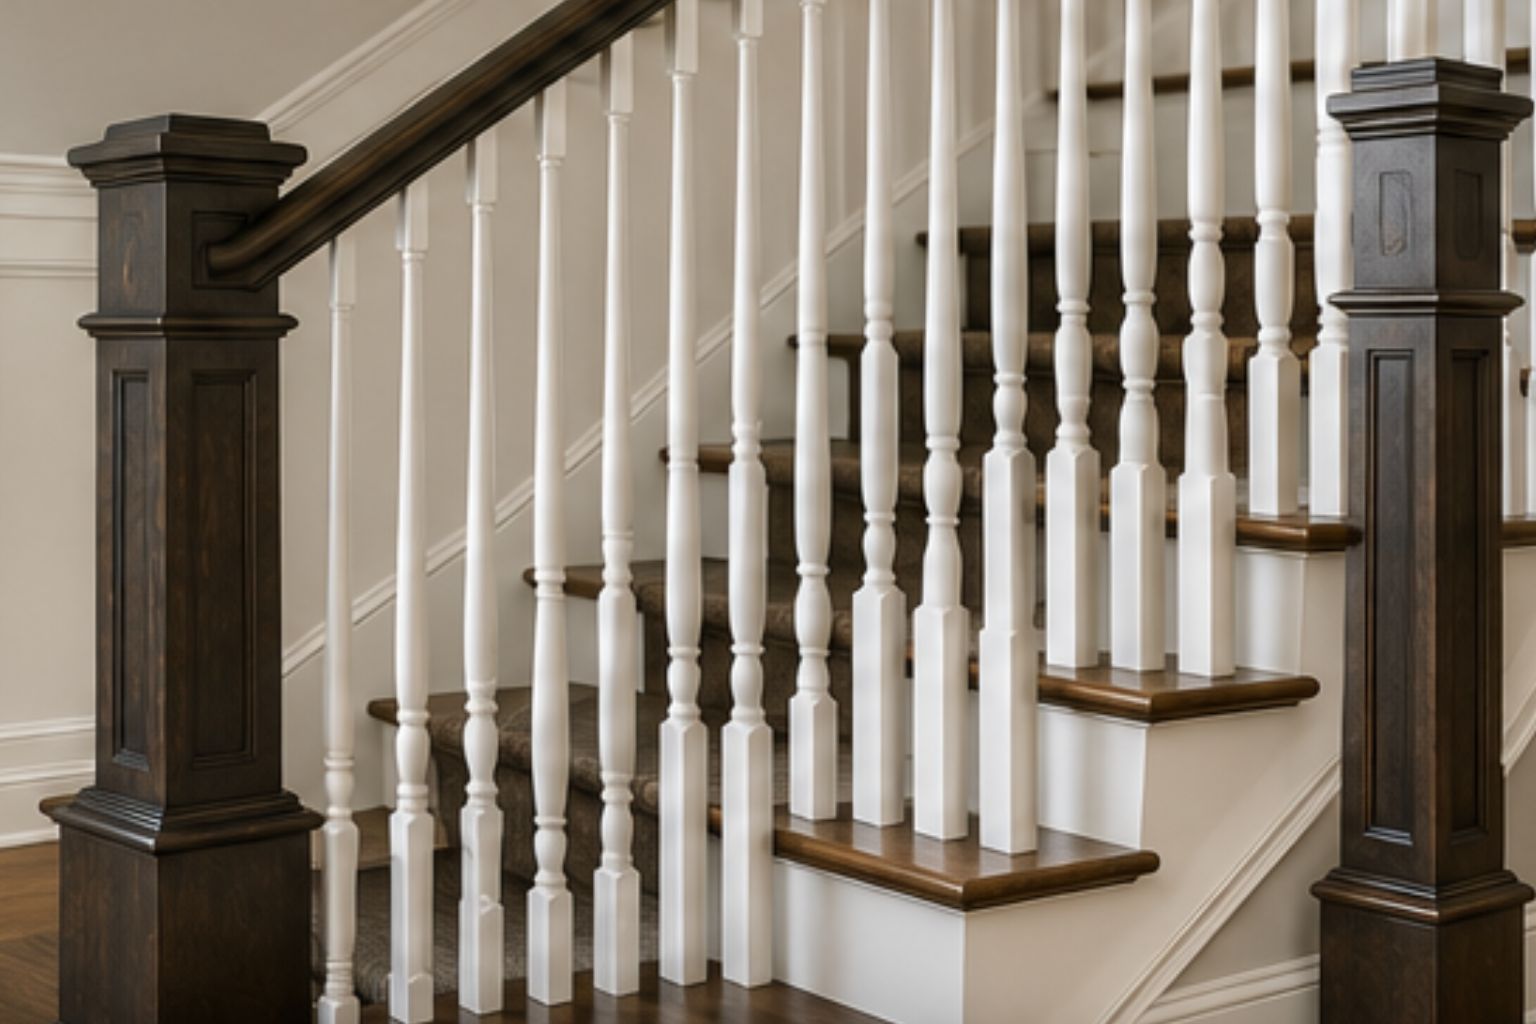
A staircase is necessary for moving between floors, but that doesn’t mean it has to be purely functional. In many
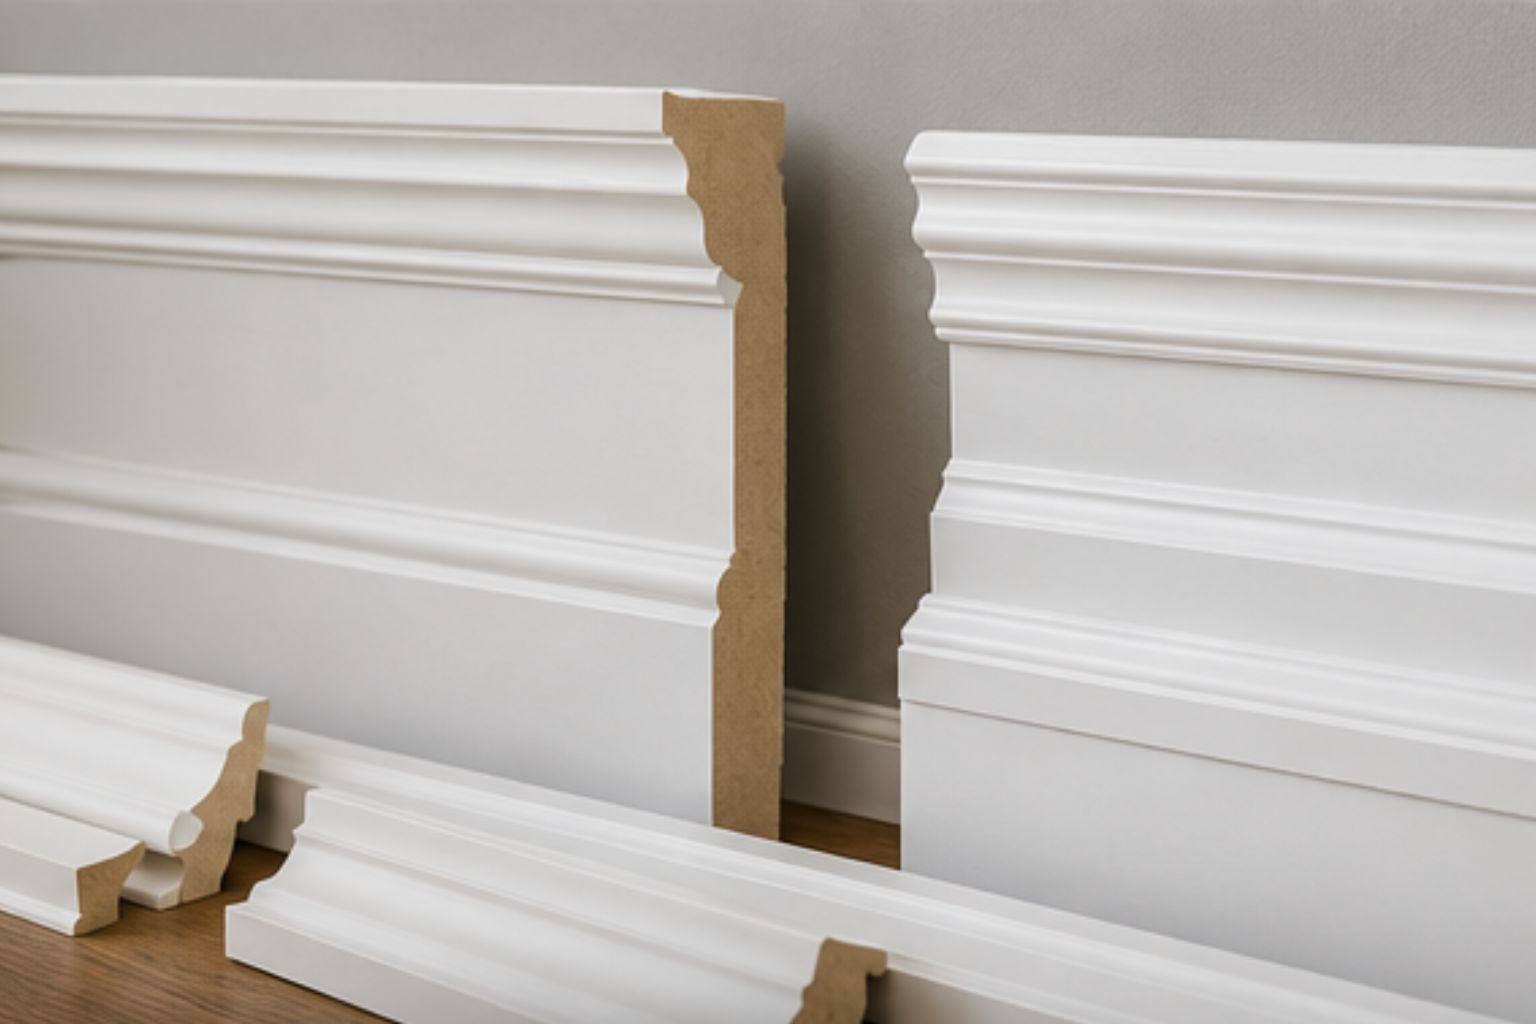
Some of the most important design elements in a home aren’t necessarily the largest ones. Mouldings run quietly around floors,
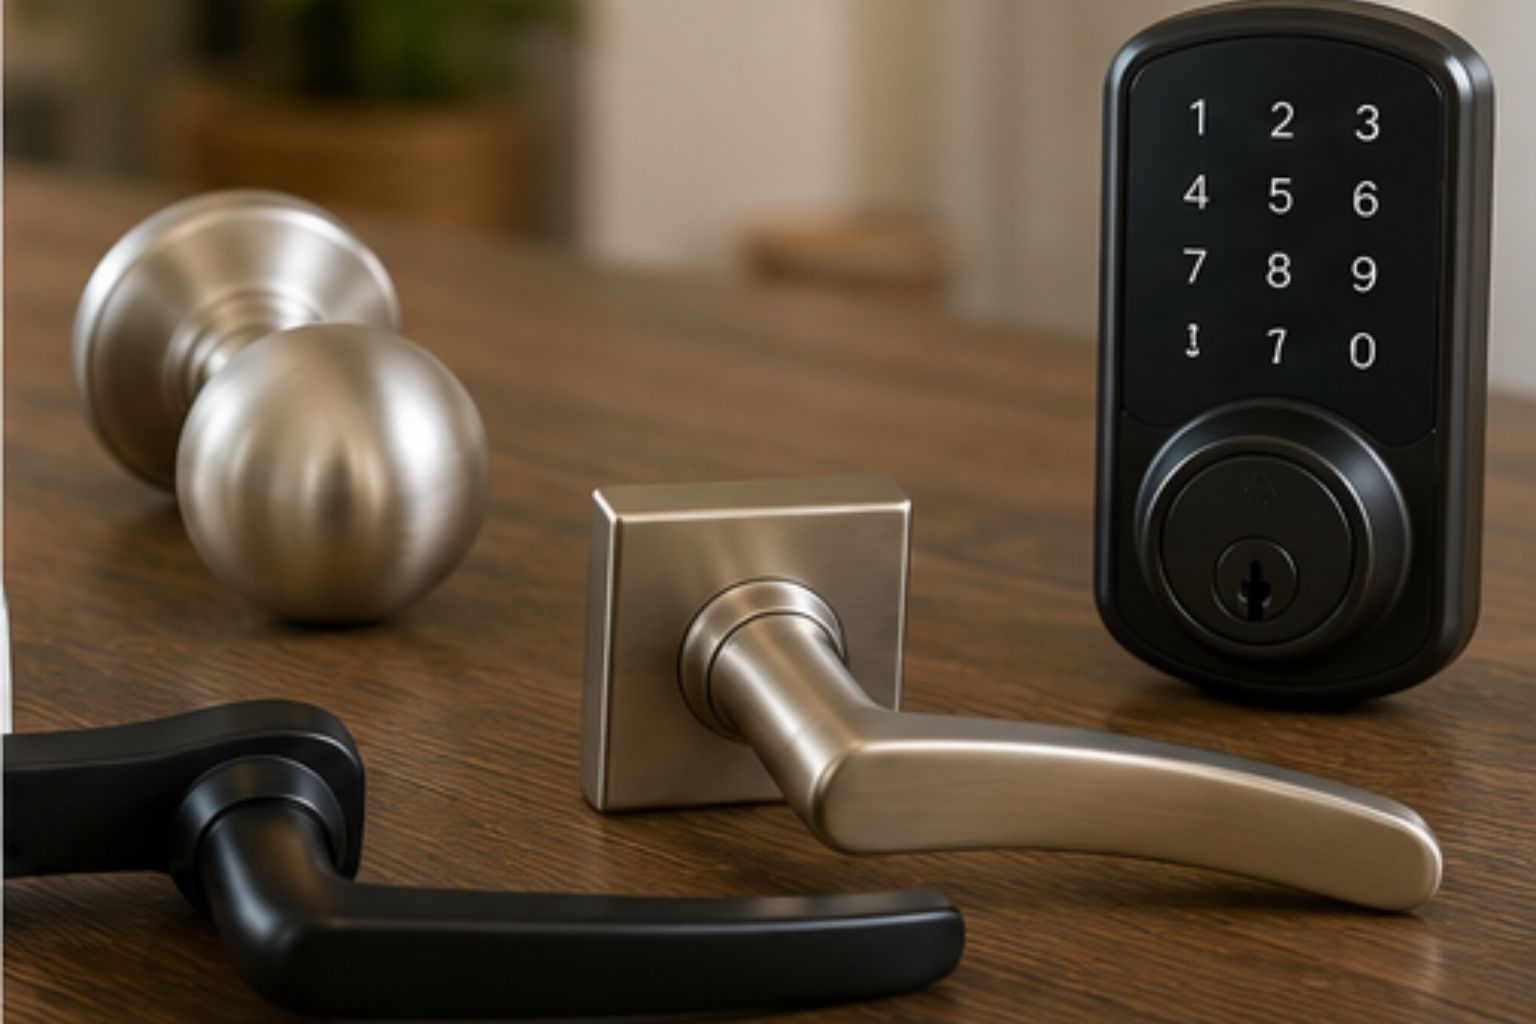
You can spend considerable time choosing the perfect door, but the project is not truly complete until you choose the
Interior doors are easy to overlook when planning a home improvement project. Homeowners often focus first on flooring, paint, cabinetry,
Walls create the backdrop for nearly everything inside your home. When they are smooth and properly finished, you barely notice
Your exterior doors do much more than provide a way in and out of your home. They help define the
Few home improvements can transform a space as quickly as paint. A dated room can suddenly feel current, dark spaces
For many homeowners, the garage is one of the hardest-working areas of the house—and one of the most overlooked. Vehicles