
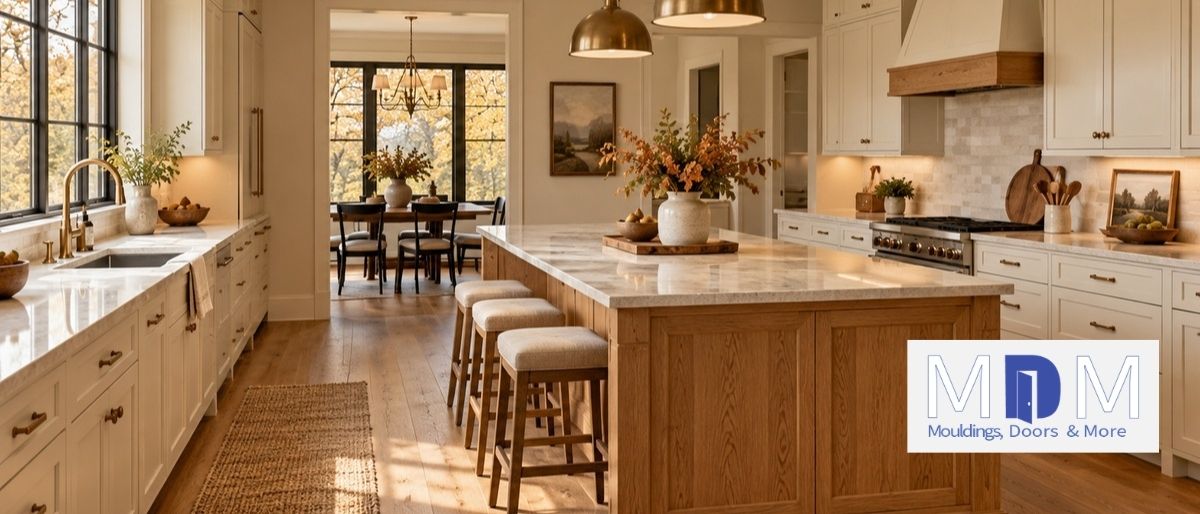
At 7:30 on a weekday, a kitchen tells you more about its design than any showroom ever could. Someone needs coffee, someone is packing lunch, and an open dishwasher is blocking the only path to the refrigerator. If that sounds familiar, your kitchen remodeling wish list should begin with movement rather than cabinet colors.
For a Minnesota household preparing to spend more time indoors, October is a useful time to observe what works and what causes daily friction. A thoughtful remodel starts with those observations, then turns them into priorities you can discuss with a remodeling professional.
Follow the morning traffic
Walk through your busiest routine without changing your habits. Where do people cross paths? Which cabinet requires you to step away from the task you are doing? Note the refrigerator door swing, the space used by open drawers, and the route between the kitchen and adjoining rooms.
An island may look attractive in inspiration photos, but it only helps when the surrounding clearances support your household. Before adding a feature, ask what problem it solves. Sometimes a simpler layout gives you more usable room than another bank of cabinets.
Give storage a specific job
Instead of asking for more storage everywhere, identify what needs a better home. Breakfast supplies near the morning prep area, everyday dishes near the dishwasher, and bulky cookware near its point of use can make the kitchen easier to navigate.
Take an inventory before planning cabinetry. Include countertop appliances, serving pieces and the items currently stored in another room. Measurements matter here: a cabinet that technically holds an appliance may still be awkward if you cannot lift it out comfortably.
Sort the essential changes from the extras
Divide your ideas into three groups: daily frustrations to fix, worn elements to replace, and features you would enjoy if the budget allows. That gives the project a clear purpose when material choices and construction needs compete for the same dollars.
Discuss access, temporary cooking arrangements and the sequence of work before construction begins. Ask how discoveries behind existing finishes would be handled. A realistic plan accounts for the disruption as well as the finished room.
Bring a useful brief to the conversation
Photos of your existing kitchen, a short list of trouble spots and a few inspiration images make a stronger starting point than a folder of unrelated styles. Explain who uses the room and what you want a normal day to feel like afterward.
Mouldings Doors and More offers kitchen remodeling as part of its remodeling services. Start with the routine you want to improve, then discuss the scope, selections and timing with the team in Vadnais Heights.
Explore remodeling with Mouldings Doors and More. Call (651) 486-7194 to discuss your project.
continue reading
Related Posts
A door that squeaks, sticks, or refuses to latch might seem like a minor annoyance. But everyday door problems can
November is a natural time to notice what works in your home and what does not. Maybe the kitchen feels
A staircase is easy to overlook when you use it several times a day. Then you see it in a
You repaired the hole, painted the spot and waited for it to disappear. Then the afternoon light crossed the wall,
A wall of moulding samples can feel like a collection of very small decisions. One curve is deeper. One edge
Flooring samples make the visible choice easy to imagine. You can picture a lighter plank opening up the room or
You find a lever you love, choose a finish, and then discover the version in your cart does not lock.
The paint is new. The furniture is back. The flooring looks beautiful. Yet the room still feels as though one
Stand at the end of your hallway and count the doors you can see. There may be bedrooms, a bathroom,
The loose handle gets another quick wiggle. The trim piece stays on the shelf. The small repair in the spare
A front door has two very different jobs: welcome people in and separate the house from the weather outside. Most
Interior doors rarely stand alone visually. Every door is framed by casing, connected to baseboards, surrounded by wall color, and